
Planning a Commercial Build-Out? 7 Electrical Details Business Owners Should Consider
Start With How Your Business Will Actually Use the Space
A commercial build-out involves much more than choosing flooring, paint colors, and the layout of offices or displays. Behind the finished space is an electrical system that needs to support everything the business does each day. From computers and lighting to specialized equipment and HVAC systems, the electrical plan should be developed around how the space will actually function.
For business owners planning a tenant build-out or commercial renovation in Cartersville, GA and the surrounding North Atlanta area, involving an electrician early can prevent frustrating changes later. Electrical work that seems minor during the planning stage can become much more complicated once walls are closed, ceilings are finished, equipment is installed, and the business is preparing to open.
Different businesses also have very different electrical demands. A professional office may need numerous outlets and dedicated circuits for computers, printers, conference-room equipment, and other technology. A retail space may need power for displays, signage, point-of-sale systems, and specialized lighting. Warehouses and other commercial facilities can have even larger requirements for equipment, machinery, and high-voltage systems.
1. Plan Outlets and Power Around the Final Layout
Outlet placement is easy to underestimate when looking at an empty commercial space. Once desks, shelving, counters, machinery, or displays are installed, however, poorly positioned outlets become much more noticeable. Businesses may end up relying on extension cords or rearranging equipment simply because power was not planned around the final layout.
Before electrical work begins, the contractor should have a clear understanding of where employees will work, where equipment will be located, and which areas will need convenient access to power. This is particularly important for permanent fixtures, built-in workstations, reception areas, break rooms, and equipment that requires dedicated electrical connections.
2. Make Sure the Existing Electrical System Can Handle the Demand
Moving into an existing commercial space does not automatically mean the existing electrical system is suitable for the new business. The previous tenant may have had very different power requirements. Before adding equipment or substantially changing how the space is used, the electrical capacity should be evaluated.
Business owners should provide their electrical contractor with as much information as possible about equipment that will be used in the finished space. That may include:
- Computers, servers, printers, and office equipment
- Commercial appliances and break-room equipment
- Machinery, motors, or specialty equipment
- Heating, cooling, and ventilation equipment
- Point-of-sale systems and retail displays
- Exterior or interior business signage
- Security, communication, and technology systems
- Equipment that requires dedicated or higher-voltage circuits
BrightGuard Property Solutions provides commercial electrical services that include tenant improvements and build-outs, electrical service upgrades, power distribution, high-voltage installations, machinery wiring, and equipment hookups. :contentReference[oaicite:0]{index=0} Planning these needs before construction is underway gives the electrical system a better chance of supporting both the opening-day layout and the daily demands of the business.

3. Give Commercial Lighting Its Own Plan
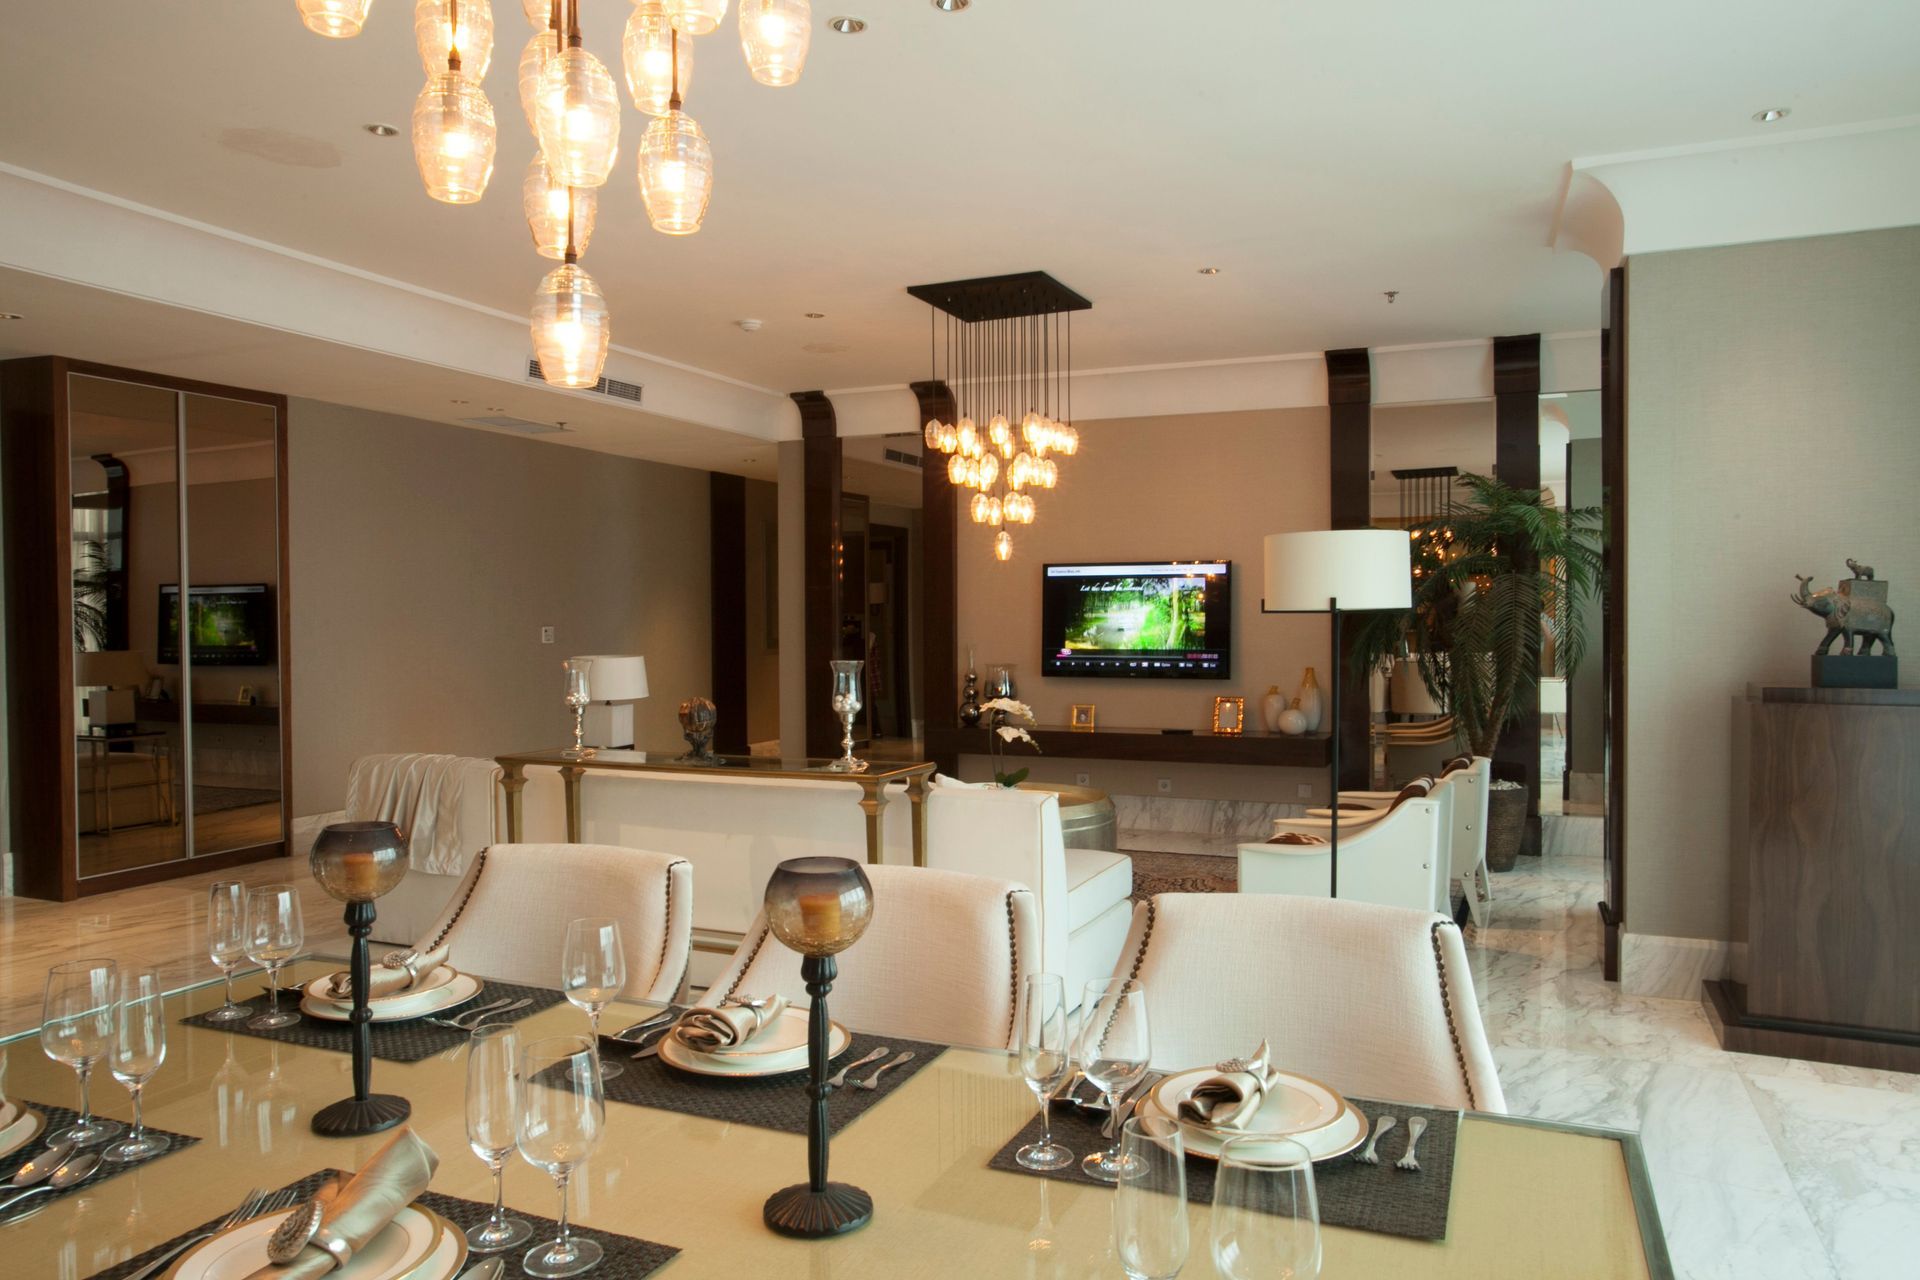
Lighting has a major effect on how a commercial space looks and functions, yet it can easily become an afterthought during a build-out. Good commercial lighting should support the activities taking place in each area rather than simply making the space bright enough to use.
An office may need comfortable general lighting combined with task lighting in work areas. Retail businesses may want lighting that helps merchandise stand out while maintaining comfortable visibility throughout the store. Warehouses, storage rooms, hallways, exterior entrances, and utility areas each have their own practical lighting needs.
Thinking through these differences during the build-out makes it easier to place fixtures where they will actually be useful. It can also prevent situations where finished spaces end up with dark corners, excessive glare, or lighting that does not suit the way employees and customers use the property.
4. Consider Energy-Efficient Lighting Upgrades
A commercial renovation can also be a good opportunity to evaluate older lighting. If an existing property still relies on outdated fixtures or inefficient lighting, upgrading during the build-out may make more sense than renovating the space and returning later to replace the lighting.
LED conversions and modern commercial lighting can provide more flexibility while reducing the maintenance associated with older lighting systems. The best solution depends on the property, hours of operation, type of business, and areas being illuminated.
BrightGuard includes commercial lighting retrofits, upgrades, and LED conversions among its electrical services for businesses in Cartersville and North Atlanta. :contentReference[oaicite:1]{index=1} Incorporating these upgrades into the original project plan can help the lighting feel like an intentional part of the finished space instead of an addition made later.
5. Don’t Overlook Emergency Lighting and Electrical Safety
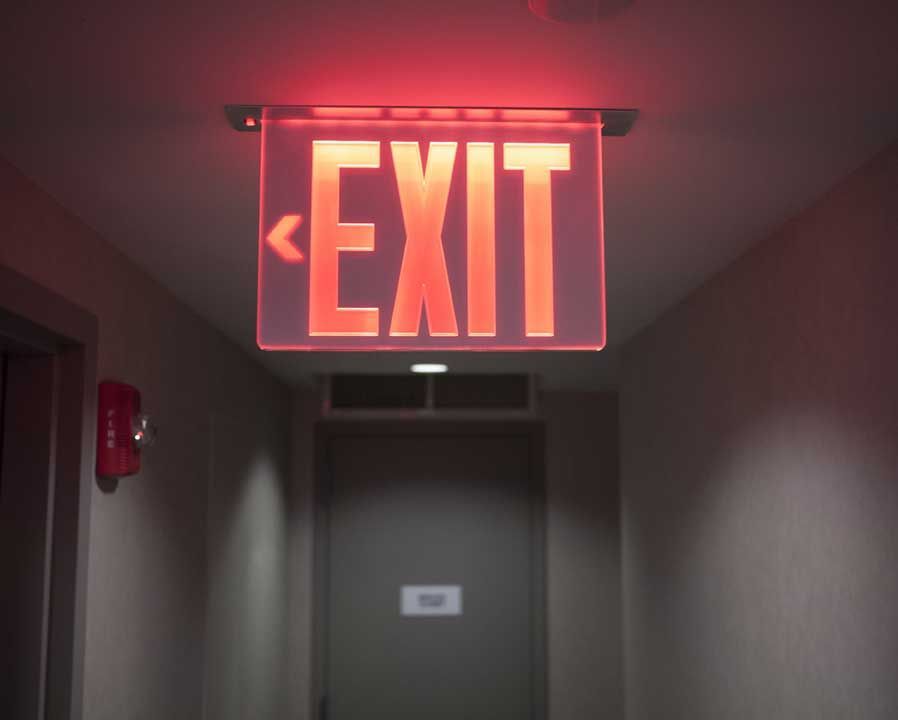
A commercial build-out has requirements that go beyond appearance and convenience. Electrical safety and code compliance need to be considered throughout the project. That includes ensuring the electrical system is appropriate for the new use of the space and addressing safety-related components such as emergency lighting and illuminated exit signs where required.
Some electrical details are especially easy to overlook when most of the attention is focused on customer-facing areas. Make sure the project considers:
- Emergency exits and exit lighting
- Hallways and pathways through the building
- Storage and utility rooms
- Break rooms and employee areas
- Exterior entrances and walkways
- Business signage and exterior lighting
- Electrical panels and service areas
- Areas containing specialized equipment or machinery
BrightGuard provides emergency lighting and exit-sign work along with electrical safety audits and code-compliance services. The company is a Master Licensed Electrical Contractor in Georgia and serves offices, retail spaces, warehouses, and other commercial facilities. :contentReference[oaicite:2]{index=2}
Getting these details right during the build-out can be much easier than discovering a problem when the business is preparing to open. Early electrical planning also gives contractors and other trades more time to coordinate their work instead of making last-minute changes to finished areas.
6. Build for the Business You Expect to Have Tomorrow
A commercial electrical system should not only meet the needs of the business on opening day. Companies change. New employees are hired, equipment is added, technology evolves, layouts are adjusted, and businesses sometimes expand into additional areas of a building. Thinking about those possibilities during a build-out can make future changes easier to accommodate.
For example, a business that expects to add workstations may want to consider where additional power could eventually be needed. A warehouse expecting new machinery should discuss potential electrical demands before the original project is complete. Retail businesses may want flexibility to rearrange displays or add equipment without discovering that power is unavailable where they need it.
This does not mean installing unnecessary electrical equipment everywhere. It means having a conversation about realistic future plans so the electrical design does not unintentionally limit the space. BrightGuard’s commercial services include electrical service upgrades, power distribution systems, equipment hookups, machinery wiring, and other solutions designed to support business operations and future growth. :contentReference[oaicite:3]{index=3}
7. Think About Maintenance Before the Walls Are Finished
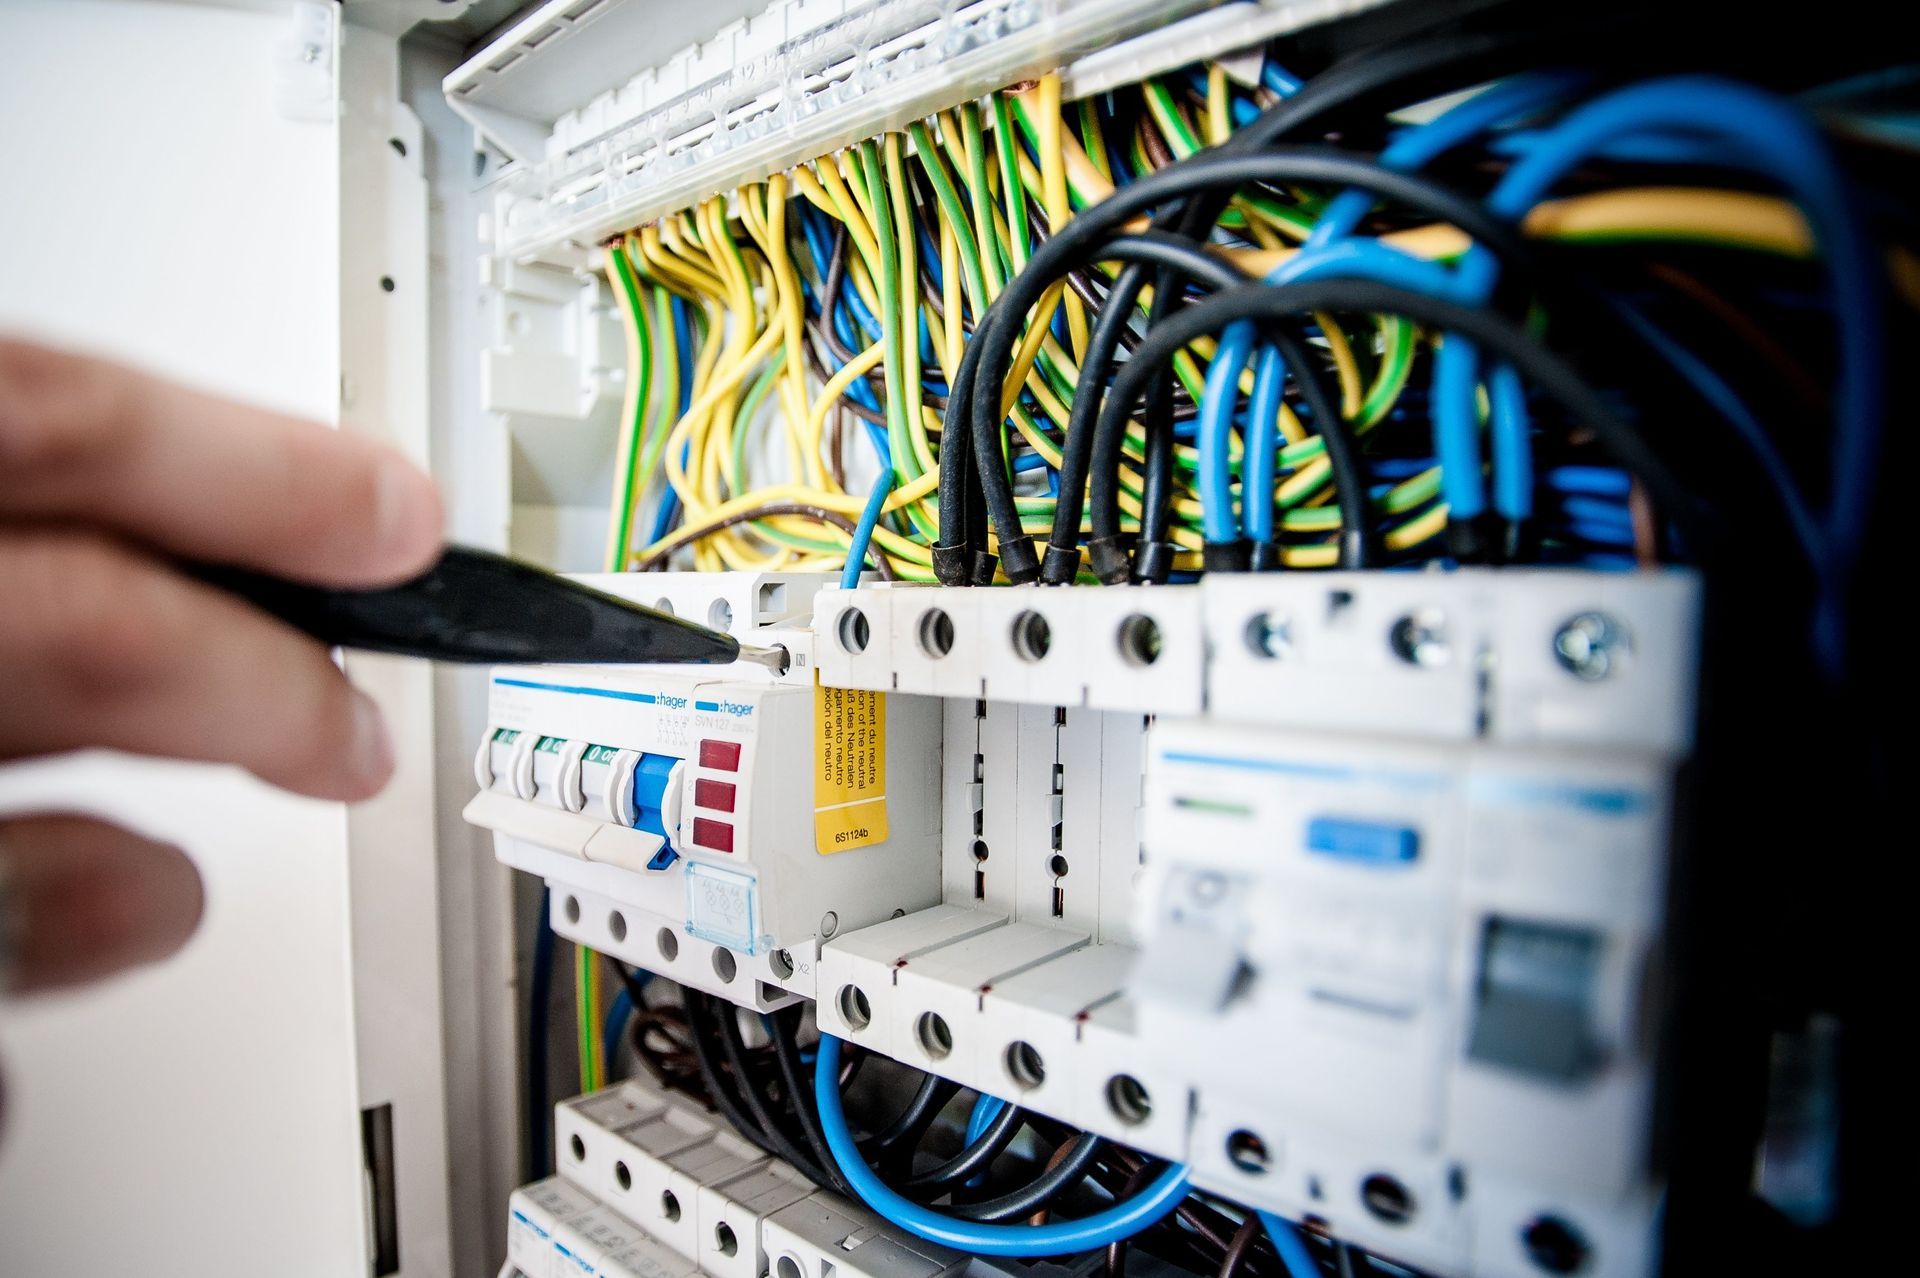
Electrical systems eventually need inspection, troubleshooting, repairs, and maintenance. During a build-out, panels, controls, equipment connections, and other important electrical components should remain reasonably accessible after the project is finished.
Maintenance planning matters because an electrical problem can interrupt normal business operations. The easier it is to identify and access electrical components, the easier it may be to diagnose problems without unnecessary disruption to finished areas.
Preventative maintenance can also help businesses identify developing electrical concerns before they result in unexpected downtime. BrightGuard offers commercial troubleshooting, diagnostics, preventative maintenance, inspections, repairs, and electrical safety audits as part of its commercial electrical services. :contentReference[oaicite:4]{index=4}
Before Construction Starts, Review the Electrical Plan
Business owners do not need to understand every technical detail of commercial wiring, but they should have a clear picture of how the finished space will operate. Before a tenant improvement or build-out moves forward, it helps to review a few important questions with the electrical contractor:
- Does the existing electrical service have enough capacity for the new business?
- Where will employees, customers, and equipment need access to power?
- Does any equipment require dedicated circuits or specialized electrical connections?
- Is the existing commercial lighting appropriate for the new layout?
- Are LED or other lighting upgrades worth completing during the renovation?
- Have emergency lighting, exit signs, and code requirements been considered?
- Are there realistic plans for future equipment, workstations, or expansion?
- Will important electrical components remain accessible for future maintenance?
Coordination is another important part of the process. Electricians often need to work around framing, drywall, HVAC, cabinetry, ceilings, equipment installation, and other trades. Developing the electrical plan early helps everyone understand where power, fixtures, equipment connections, and electrical components need to go before those areas are finished.
For businesses planning a commercial build-out in Cartersville, GA or the surrounding North Atlanta area, good electrical planning can help create a space that is safer, more functional, and better prepared for future growth. BrightGuard Property Solutions provides commercial electrical services for offices, retail stores, warehouses, and other commercial facilities, including tenant build-outs and renovations. :contentReference[oaicite:5]{index=5}
BrightGuard serves Cartersville and surrounding North Georgia communities including White, Acworth, Kennesaw, Woodstock, Canton, Dallas, Waleska, Holly Springs, and more. :contentReference[oaicite:6]{index=6} Whether a business is renovating an existing space, preparing for a new tenant, or expanding its operations, involving an experienced commercial electrician early can help ensure the electrical system is ready for the way the space will be used today and in the years ahead.
Recent Posts